
YOUR ROOM
Your room.
Tell us which room you are updating and how you use it.
Bring to the conversationYour room, your postcode and a rough idea of the space.
EXAMPLE ADVICE
Example advice content. Full guides and FAQs will be agreed with Farrells after the design is chosen.
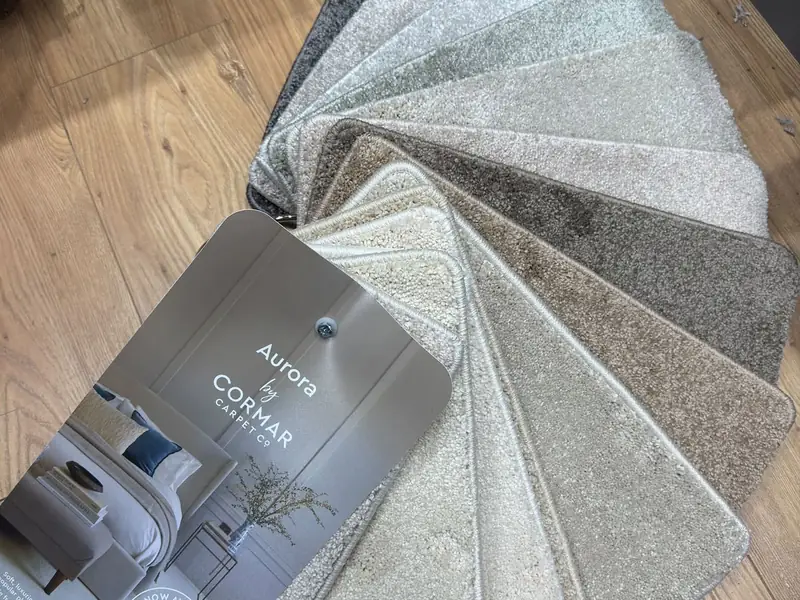
Tell us which room you are updating and what you have in mind.
Make a simple planYOUR ROOM
Tell us which room you are updating and how you use it.
YOUR LOOK
Bring a room photo or a colour reference to the showroom.
YOUR NEXT STEP
Ask about current options and confirm the full cost before ordering.
A SIMPLE ROOM PLAN
Bring a tape measure, paper and a pencil. Sketch the shape, measure each part and use the calculator below for an approximate floor area in square metres.
YOUR SPACE / A ROUGH STARTING POINT
Choose the shape, add your measurements and work out the approximate floor area. Keep your sketch alongside the result.
Draw the outline and mark doors, alcoves, bay windows and fixed features. Make a separate sketch for each room and show where rooms connect.
A square or rectangle needs one section. Split an L-shaped room into two separate rectangles, and a T-shaped or U-shaped room into as many rectangles as needed. Add triangles for angled bays or corners. Draw the dividing lines so no floor area is counted twice.
For each rectangle, record its length and width. For a triangle, record its base and perpendicular height at 90°, not the sloping side. Include doorways and recesses where the flooring will run, as separate sections where needed. Use the same units for every measurement and check them again.
Bring your approximate area, labelled sketch, room photos and flooring ideas to Farrells. One area figure does not explain a room’s shape. Ask how final measurements and the order quantity will be checked, especially for stairs, curves and complex landings.
Split at the inside corner. Measure each rectangle separately and add their areas, without overlap.
(4 × 3) + (2 × 1.5) = 15 m²Measure the full top bar, then the stem below it. For a U-shaped room, divide it into three rectangles.
(4 × 1.5) + (2 × 2) = 10 m²Split the outline into rectangles and triangles. A triangle’s height is straight across from its base at 90°, not along the sloping side.
(4 × 3) + (2 × 1 ÷ 2) = 13 m²Illustrative plans, not to scale. A square or rectangle measuring 4 m × 3 m has an area of 12 m². For curves, stairs or complex landings, bring a sketch and ask for a measurement check.
Room area is not the amount to order. Roll or pack sizes, layout, joins, pattern matching and fitting allowances can affect the quantity. Have the final measurements and order quantity checked by the appropriate flooring professional.
Plan your carpet fittingEXAMPLE GUIDES
Example advice content. Full guides and FAQs will be agreed with Farrells after the design is chosen.
View exampleExample advice content. Full guides and FAQs will be agreed with Farrells after the design is chosen.
View exampleWe supply flooring and can arrange independent local carpet fitters. Fitting is quoted separately and paid directly to your fitter.
We supply carpets, vinyl, laminate, LVT, hardwood, semi-solid flooring, artificial grass and flooring accessories.
Working with all major brands, from budget options to high-end luxury. Supplier names and catalogue links will be added once confirmed.
Use the quote form to prepare your WhatsApp message, or call 028 9062 3853.
Visit our showroom at Aisling Business Park, Hannahstown Hill, Belfast. Call 028 9062 3853 to confirm opening times.